
Countertop calculator: square footage, slabs, overhang and thickness
Free countertop calculator for square footage, slab count, overhang and thickness, with cited limits from NKBA, Cambria, HanStone and Silestone.
KLZ Stone Supply · · Updated · 14 min read
Tool
Countertop square footage, overhang and slab calculator
Your result
Total 64.9 sq ft of stone. Estimated slabs: 2 of Quartz, KLZ typical, 136 x 79 in; 3 of Quartz, narrower format, KLZ typical, 127 x 64 in; 2 of Granite, KLZ typical, 124 x 77 in; 2 of Quartzite, KLZ typical, 126 x 77 in.
Square feet
- Counters
- 38.0 sq ft
- Island
- 21.0 sq ft
- Backsplash
- 6.0 sq ft
- Total
- 64.9 sq ft
Sink and cooktop cutouts are not subtracted: the slab is used up whether or not the cutout piece is kept. Edge strips for a laminated or built-up edge are not included.
Overhang check
Sources disagree. 12 in is past the strictest source (10 in at 3 cm) and inside the most generous (15 in). Plan corbels or brackets, or get your fabricator's written limit for your slab.
- Check: Knee space: 12 in is under NKBA's 15 in. NKBA asks for 24 x 15 in of knee space per diner at a 36 in counter. With a solid cabinet face, the overhang is that knee space.
- Meets: Seats: 3 at 24 in each along 84 in. NKBA plans 24 in of width for each seated diner.
- Meets: Proportion: within a third of the 36 in top. A third is 12 in. HanStone caps an unsupported overhang there, and Caesarstone and the Natural Stone Institute manual cap any overhang there. Cambria words its cap as a third of the base cabinet depth.
Natural stone (Natural Stone Institute manual)
10 in unsupported at 3 cm
Needs support
HanStone
no extra support to 12 in; corbels 24 in on centre to 20 in; legs or columns beyond
Within its limit
Cambria
extra support past 15 in; full substrate and vertical support every 36 in past 24 in; no overhang over a third of the base cabinet depth
Within its limit
Silestone (Cosentino), island, no cut-out in the overhang
up to 39 in at 3 cm on one side if the support behind it is at least twice the overhang deep (36 in where two sides overhang)
Within its limit
Along this run, corbels spaced no more than 24 in apart (HanStone) come to about 5; at Cambria's 36 in, about 4. Your fabricator sets the real spacing.
Slabs, an estimate
| Slab size | Slabs | By area alone | Seams cut in |
|---|---|---|---|
| Quartz, KLZ typical, 136 x 79 in | 2 | 1 | 2 |
| Quartz, narrower format, KLZ typical, 127 x 64 in | 3 | 2 | 2 |
| Granite, KLZ typical, 124 x 77 in | 2 | 1 | 2 |
| Quartzite, KLZ typical, 126 x 77 in | 2 | 1 | 2 |
An estimate, not a quote. Pieces are laid in rows across each slab, tallest first, turned 90 degrees where that saves stone. A piece longer than a slab is cut in equal parts, and each cut is a seam. Your fabricator's layout decides the real count: it also weighs the veining, the seam positions and which part of each slab is usable.
Assumed: 1 in trimmed off every slab edge and 0.5 in between pieces. These two allowances are this guide's own, not a slab maker's figures. Change both under "Your own slab size and cutting allowances". "By area alone" is the lowest count any layout could reach.
How do you calculate countertop square footage?
Multiply each piece's length by its depth in inches, add the pieces, and divide by 144, the square inches in a square foot.5 A 96 inch run that is 25.5 inches deep is 2,448 square inches, which is 17 square feet.
Measure length and depth at both ends
In an older house the walls may not be straight and surfaces may be uneven. A run can be narrower at the back than the front.6 Measure each run at both ends and enter the larger number, so the estimate errs on the side of enough stone. Depth is wall to the front edge of the finished top, lip included.Check the depth against what is typical
Multiply, add, divide by 144, round up
Work per piece, in inches, and divide the sum once. Rounding each piece to feet first loses stone. Caesarstone advises rounding up so there is enough material.5 Square feet is the size of the finished top. The slab count comes later, from a layout.
How do you measure an L-shaped, U-shaped or galley kitchen without double-counting corners?
Split the layout into rectangles that share no area, and let one rectangle in each corner run all the way to the wall. Caesarstone's measuring guide says each segment's measurement should not overlap the next.5
For an L, pick the longer run as A and measure it wall to wall. Measure the other leg from the back wall to its end, then subtract A's depth to get B. HanStone advises placing a seam at the corner of an L rather than building one top, and names the key cut as its most efficient corner seam for material yield and labor cost.3
For a rounded or oval island, Caesarstone says to measure the largest imaginary rectangle that contains the shape.5 That overstates the stone slightly, which errs on the side of enough. Leave a quarter inch each side of every appliance. Measure the opening at the front and the back, because it can be narrower in one.6 NKBA recommends clipped or round corners over sharp ones on all counters.1
Do backsplash, sink and cooktop cutouts count toward square footage?
A backsplash adds area, and you measure it as its own strips. Sink and cooktop cutouts are generally not subtracted.
For the splash, multiply the length of wall it covers by its height. A full-height splash runs from the counter to the upper cabinets or the ceiling. Caesarstone says to include the backsplash if the stone runs up the wall, and to remove an existing tile or stone backsplash before final measuring.6 5
One fabrication-software vendor reports that a cutout's area is generally not subtracted from the billed area.14 The cutout uses up slab whether or not the fabricator keeps the piece, so ask whether your quote credits the sink piece back. Mark the exact position and size of the sink, cooktop and every other appliance on your sketch.5
Cutouts do change the layout. Cambria needs support within 3 inches of any cutout, and its inside corners and cutout corners need a radius.2 HanStone sets the minimum corner radius at 3/8 inch.3
What is the standard countertop overhang?
The lip is the standard overhang: 1 to 1.5 inches past the cabinet face. A seating overhang is a different job and runs 12 inches or more past it.
On a 24 inch cabinet, Caesarstone's 1 to 1.5 inch lip makes a top about 25 to 25.5 inches deep.5 Another Caesarstone page gives 1.5 inches as the standard quartz overhang and says inset cabinets take a smaller overhang than frameless or overlay ones.13 For an island, it calls 12 inches the standard.13 NKBA's knee space, next, is the real minimum for seating: a shorter overhang leaves knees against the cabinet.1
How much countertop overhang do you need for seating?
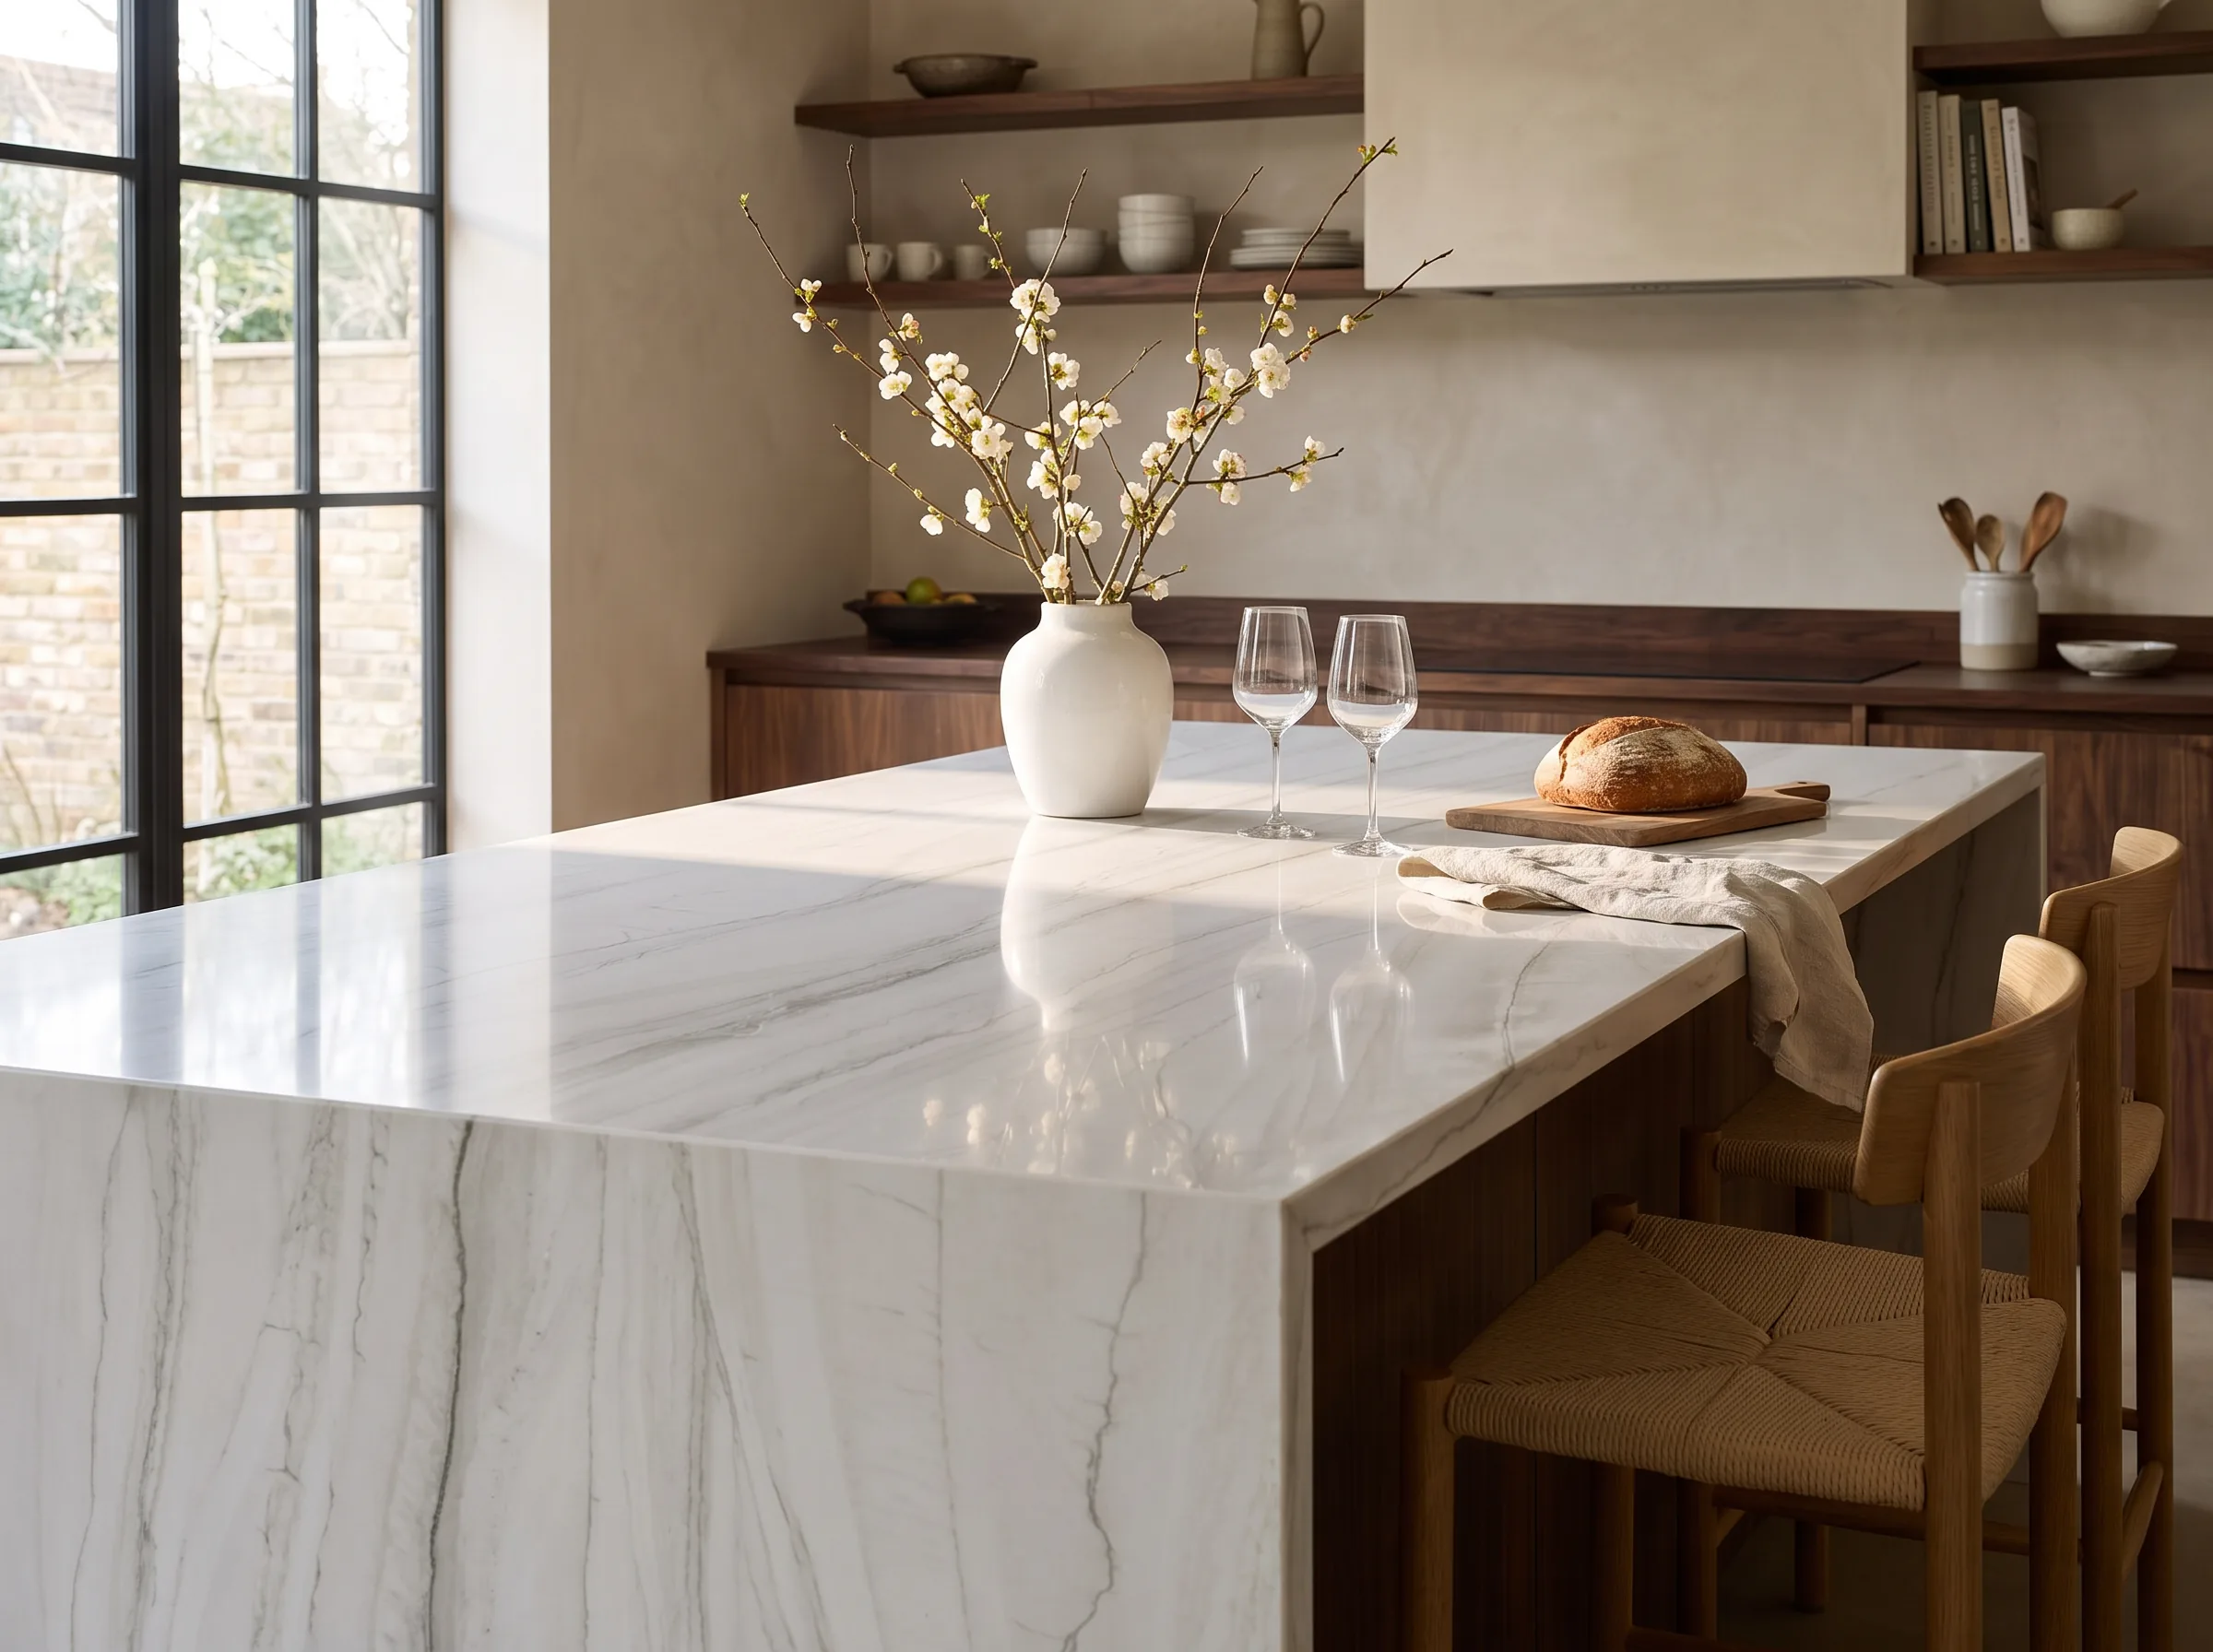
Plan 12 inches at a 42 inch bar, 15 at a 36 inch counter and 18 at a 30 inch table. Each diner needs 24 inches of width. These are the knee-space depths in NKBA Kitchen Planning Guideline 9.1 Where a cabinet stands under the top, the overhang is that knee space.
How many seats fit
Divide the length of the overhang by 24 and round down. An 84 inch island has room for three seats along one side, because 84 divided by 24 is 3.5. NKBA's recommended minimum knee space for an accessible seat is wider and deeper: 36 inches wide, 17 inches deep and 27 inches high.1
Room behind the stools
The room to leave behind a seated diner depends on who walks past, and it decides how deep an island can be.
Clearance behind a seated diner grows with the traffic
How much can a countertop overhang without support?
It depends on who you ask: 10 to 15 inches for 3 cm stone and 6 to 12 for 2 cm.15 3 2
Cambria allows the most before support, at both thicknesses
Natural stone, Natural Stone Institute manual
- Past the limit
- Never more than a third of the top's width; more needs corbels.15
HanStone (quartz)
- Past the limit
- On 2 cm, a full 3/4 in sub-top from 6 to 10 in. Corbels at most 24 in apart: 11 to 16 in (2 cm), 13 to 20 in (3 cm). Legs or columns beyond.3
Cambria (quartz)
- Past the limit
- Past 18 in (2 cm) or 24 in (3 cm): full substrate and vertical support every 36 in.2
Silestone (Cosentino), island, no cutout in the overhang
- Past the limit
- One side: up to 24 in (2 cm) or 39 in (3 cm), only with support behind it at least twice the overhang deep. Two sides, as in an L or U: 20 in and 36 in. The most concentrated static load is 220 lb.4
| Source | Past the limit |
|---|---|
| Natural stone, Natural Stone Institute manual | Never more than a third of the top's width; more needs corbels.15 |
| HanStone (quartz) | On 2 cm, a full 3/4 in sub-top from 6 to 10 in. Corbels at most 24 in apart: 11 to 16 in (2 cm), 13 to 20 in (3 cm). Legs or columns beyond.3 |
| Cambria (quartz) | Past 18 in (2 cm) or 24 in (3 cm): full substrate and vertical support every 36 in.2 |
| Silestone (Cosentino), island, no cutout in the overhang | One side: up to 24 in (2 cm) or 39 in (3 cm), only with support behind it at least twice the overhang deep. Two sides, as in an L or U: 20 in and 36 in. The most concentrated static load is 220 lb.4 |
The natural-stone numbers are the most conservative. The Natural Stone Institute's manual sets them as limits for 3/4 inch and 1 1/4 inch stone. A stone-consulting firm that quotes them calls them recommendations, not a mandatory standard.15 10 The quartz makers publish limits for their own product and tie them to support underneath.
Support twice the overhang is the same as an overhang of one third of the whole top. That third is also the Natural Stone Institute's cap on any cantilever and HanStone's cap on an unsupported overhang, and Caesarstone says a quartz overhang should not be more than a third of the countertop depth.15 3 13 The sums agree: a 36 inch island with a 12 inch overhang is exactly a third.
Do you need corbels or brackets under a countertop overhang?
Yes, once the overhang passes the unsupported limit for your slab, and the maker also says how far apart they go. HanStone wants corbels at most 24 inches on center on a 3 cm overhang of 13 to 20 inches, and Cambria wants extra structure at most every 36 inches.3 2
- Raised bars. HanStone wants corbels at 24 inches on center for any raised bar overhang past 4 inches. It also wants a full sub-top under a 2 cm raised bar and an overhang no longer than 16 inches.3
- Long overhangs. Past the corbel range, HanStone calls for legs or columns to the floor joined by rails. Cambria calls for a full substrate with vertical support every 36 inches.3 2
- Wide spans. Cambria wants vertical support every 36 inches wherever the support structure is longer than 36 inches or deeper than 24.2
- Seams. Cambria wants every field seam fully supported, overhang included.2
- Cutouts. Silestone has a separate table for an overhang that holds a cutout or drill hole. It marks zones that allow none and sets minimum distances from a cutout to a joint.4
The calculator prints both counts when your overhang needs support. Corbels, brackets and posts all count as support in Caesarstone's overhang guide.13 Which one suits your cabinets is a fabricator's and a cabinet maker's call.
How thick are countertops, and is 2 cm or 3 cm better?
Most stone and quartz countertops are 2 cm, about 3/4 inch, or 3 cm, about 1 1/4 inches, thick. A 3 cm top needs less underneath it and can overhang farther.11 10 Caesarstone lists 1.2, 2 and 3 cm, and Cambria 1, 2 and 3 cm.7 9
Under the top
Front edge
- 2 cm (about 3/4 in)
- In most cases the fabricator laminates it.11
- 3 cm (about 1 1/4 in)
- A single layer already reads as a thick edge.
| Compared on | 2 cm (about 3/4 in) | 3 cm (about 1 1/4 in) |
|---|---|---|
| Under the top | Usually a plywood sub-top.11 HanStone asks for a full 3/4 in sub-top past 6 in of overhang.3 | HanStone needs no extra support to 12 in of overhang.3 |
| Front edge | In most cases the fabricator laminates it.11 | A single layer already reads as a thick edge. |
2 cm on plywood
3/4 in sub-top
2 cm, laminated
edge reads about 4 cm
3 cm
one layer of stone
- stone
- plywood
- cabinet
Caesarstone wants a 15 mm (5/8 inch) plywood subdeck under 13 mm and 20 mm surfaces over 24 by 36 inches. It wants a 2 by 1 inch batten down the middle of 30 mm surfaces, with front-to-back support every 20 to 24 inches.12 So 3 cm is not stronger stone, only a deeper section.
Cambria says slab sizes and thicknesses vary by design and market, so check the one you chose.8 KLZ shows the thickness of each slab on its stone page. Browse the quartz, granite and quartzite ranges.
What is a laminated edge, and does it change how much stone you need?
A laminated edge is a strip of stone glued under the front edge of a top so the edge looks thicker. It takes stone beyond the square footage. Arizona Tile says that in most cases the fabricator laminates the edge of a 2 cm countertop.11 Cambria notes that edge profiles can also create the appearance of a thicker slab.9
The strip is cut from the same slab, so it competes with the countertop pieces for space. Its height depends on the profile and on the fabricator. A 2 inch strip along 96 inches of edge is 192 square inches, or 1.3 square feet. The calculator leaves strips out, so ask your fabricator what strip the quote assumes, how many linear feet it comes to, and whether the island's sides count.
How many slabs do you need for a kitchen?
Divide the square footage by the area of one slab to get the lowest possible count. Then lay the pieces on the slab, because the layout, not the area, sets the number. Caesarstone says to use the measurements to work out how many slabs a job needs.6
Caesarstone
Cambria
| Maker | Standard slab | Jumbo slabs |
|---|---|---|
| Caesarstone | 120 by 56.57 | 124.5 by 61.5 and 131.5 by 64.57 |
| Cambria | 122 by 55.5, nominally 47 sq ft8 | 132 by 65.5, nominally 60 sq ft8 |
Cambria also says sizes differ by design and the use of seams varies with slab size. The largest piece a fabricator can cut can be smaller than the listed slab.8 9
KLZ lists its own slabs by measured size. Worked out from the yard's inventory, the typical whole slab of quartz is about 136 by 79 inches, with a narrower quartz format near 127 by 64; granite about 124 by 77; and quartzite about 126 by 77. Those are medians of the average slab size in each stone's listing, for slabs at least 96 by 48 inches. Each stone's own page lists the size of its slabs, and that is the size to plan with.
- Blanco PerlaQuartz, slabs average 127″ × 64″

- Alaska WhiteGranite, slabs average 127″ × 79″
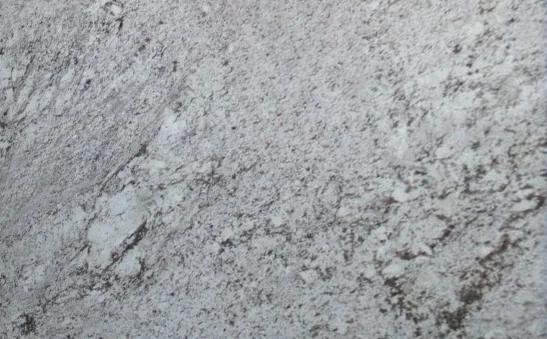
- Bianco SuperioreQuartzite, slabs average 123″ × 78″
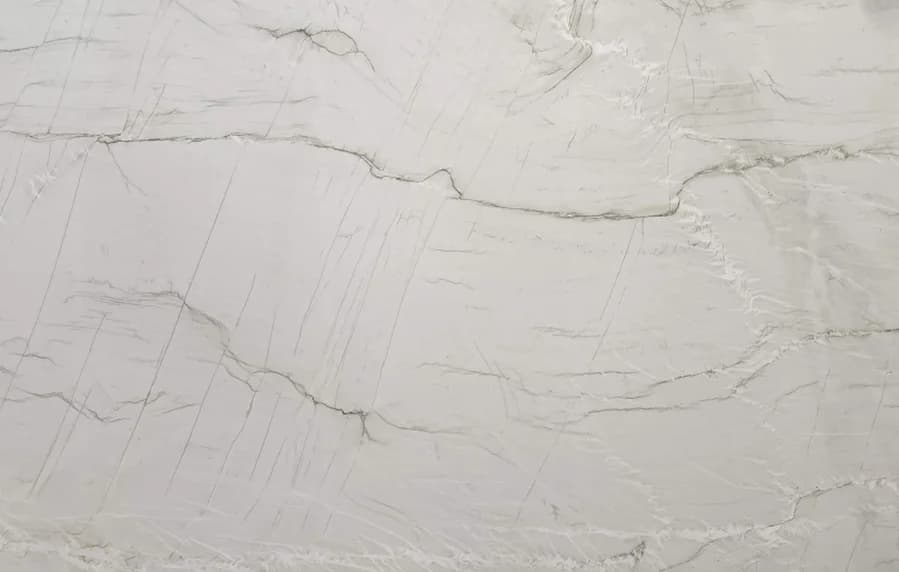
The calculator takes 1 inch off every slab edge and leaves half an inch between pieces. Those two allowances are this guide's own, not a maker's figures, and you can change both. In the calculator's starting example, 64.9 square feet of stone gives an area floor of 2 slabs on a standard slab and 2 on a jumbo, and a layout estimate of 3 and 3. The 144 inch back run is longer than any of these slabs, so it is cut in two, and the pieces never pack perfectly into rectangles.
Why do fabricators add waste to the square footage?
Cutting rectangles from a rectangle always leaves stone over. Slab edges, saw cuts, seam rules and the pattern all leave stone that cannot become countertop. None of it is padding.
- The usable slab is smaller than the listed one. Cambria tells customers to ask what the largest piece cut from a slab can be.8
- Seam rules cost yield. HanStone says a mitered corner seam has poor yield, on top of the distances in the seams section.3
- Pattern. Cambria warns of a visible pattern and shade change at each seam.9 Cutting pieces from different parts of a slab to keep a pattern running can leave odd offcuts.
- Offcuts are real stone. They can become small pieces, with the client's agreement on the measurements and the cost.6
Where do seams go, and how do they change the slab count?
Seams go where a run is longer than a slab or a corner is safer cut in two, on cabinet supports and away from cutouts. Caesarstone says to put a seam on the support so the stone is still supported on both sides.6
- Silestone: a cutout at least 6 inches from a joint in 12 mm, and 4 inches in 20 and 30 mm.4
- Cambria: seams no wider than 1/32 inch, filled with color-matched adhesive, with inside corners rounded.2
- L corners: HanStone lists a key cut, a 2 inch return with a 1 1/2 inch radius, and a miter, and says seaming at the corner lowers the chance of breakage in fabrication, transport and after installation.3
Each seam is a cut that changes what is left of the slab. The calculator reports the seams it cut in for runs longer than a slab. It cannot see corner seams or pattern seams, so ask for a seam plan in writing before the stone is cut.
What should you bring to your fabricator?
Bring a dimensioned sketch and the stone, thickness and edge you chose, so the fabricator can quote from the same numbers you used.
- The sketch and the calculator result. Every run's length and depth, the backsplash plan, and the total square feet. Print the result.
- The sink, cooktop and appliance models. Caesarstone asks for cabinets installed and level, appliances on site, and plumbing and electrical finished before the template visit. Otherwise the visit is repeated and paid for again.6
- Measurements signed. Caesarstone recommends measuring everything twice with the client and getting final measurements signed before a template is made.6
- The overhang and who supports it. Seat count, overhang depth, thickness, and who supplies and fits the corbels or brackets.
- Questions for the quote. Which slab size and layout is the quote based on? Where do the seams go? Is the sink cutout credited? Are edge strips included? Do the offcuts come back to you?
KLZ sells slabs to fabricators, designers and builders, and homeowners choose a slab at the yard and buy through their fabricator. Visit the Dallas yard to pick the slab, and see it in a room first if you want to narrow the choice. Care for the finished top is in the care guide.
Questions people ask
How much overhang should a countertop have?
It depends on the overhang. The lip over a cabinet door is 1 to 1.5 inches. A seating overhang needs 12 inches at a 42 inch bar, 15 inches at a 36 inch counter and 18 inches at a 30 inch table, which are the knee-space depths the National Kitchen & Bath Association plans for each diner. Past roughly 10 to 15 inches on 3 cm stone, depending on the source, the overhang needs corbels or brackets.
What is the standard countertop overhang?
Caesarstone gives 1.5 inches as the standard quartz overhang (its measuring guide says 1 to 1.5 inches beyond the cabinet face) and 12 inches as the standard island overhang. It says inset cabinets take a smaller overhang than frameless or overlay cabinets.
Source: Caesarstone US, Quartz Countertop Overhang: How Far Can You Go?
How much countertop overhang do you need for seating?
Plan 24 inches of width for each person and a knee space 12 inches deep at a 42 inch bar, 15 inches deep at a 36 inch counter or 18 inches deep at a 30 inch table (NKBA Kitchen Planning Guideline 9). Where a cabinet stands under the counter, the overhang provides that depth.
How far can a countertop overhang without support?
The makers disagree, so ask for the one that applies to your slab. For 3 cm stone, the Natural Stone Institute's figure for natural stone is 10 inches, HanStone allows 12 inches and Cambria 15 inches before extra support. For 2 cm stone the figures are 6, 6 and 12 inches. Past those, corbels, brackets or posts carry the load, and no overhang may exceed a third of the top (HanStone, Natural Stone Institute) or of the base cabinet depth (Cambria).
Source: Cambria, Countertop Installation Technical Guideline, version 23A-0220 (last review 05/03/24)
Does a kitchen island overhang need corbels?
Once the overhang passes the unsupported limit for your slab and thickness, yes. HanStone asks for corbels at most 24 inches apart on a 3 cm overhang of 13 to 20 inches, and Cambria asks for added support at most every 36 inches. A 12 inch island overhang on 3 cm stone is inside HanStone's no-support limit and past the natural-stone figure of 10 inches, so check which sheet your fabricator follows.
Source: HanStone Quartz (Hyundai L&C USA), Fabrication Manual 2024, sections 4.5 and 4.6
How thick are countertops?
Most stone and quartz countertops are 2 cm (about 3/4 inch) or 3 cm (about 1 1/4 inch) thick. Caesarstone lists 1.2, 2 and 3 cm, and Cambria 1, 2 and 3 cm. A laminated edge can make a 2 cm top look thicker at the front.
Source: Caesarstone US, Countertops (slab sizes and thicknesses)
Is a 2 cm or 3 cm countertop better?
A 3 cm top needs less underneath it and can overhang farther: Silestone allows an island overhang on one side of up to 24 inches at 20 mm and 39 inches at 30 mm, with a support behind it at least twice the overhang deep. A 2 cm top usually sits on a plywood sub-top and often has a laminated edge. Both are used for kitchens.
How do you calculate countertop square footage?
Multiply each piece's length by its depth in inches, add the pieces and divide by 144. Split an L or U into rectangles that share no area, add the backsplash as its own strips. Billed area generally does not subtract sink or cooktop cutouts, so do not subtract them.
Source: SlabWise, What is a takeoff for a countertop fabrication bid (a fabrication-software vendor's guide)
Sources
Each page was read on unless its own date is given.
- 1NKBA, Kitchen Planning Guidelines with Access Standards, the free PDF posted May 2022 (guidelines 8, 9, 12 and 26; newer NKBA editions exist and were not read)
- 2Cambria, Countertop Installation Technical Guideline, version 23A-0220 (last review 05/03/24)
- 3HanStone Quartz (Hyundai L&C USA), Fabrication Manual 2024, sections 4.5 and 4.6
- 4Cosentino, Silestone Countertops: Design & Installation, technical content (island overhangs, cut-outs)
- 5Caesarstone US, How to Measure Countertops for Replacement
- 6Caesarstone US, The Professional Fabrication Series: Creating a Template
- 7Caesarstone US, Countertops (slab sizes and thicknesses)
- 8Cambria, Slab Product Information (2024 sheet)
- 9Cambria, About Cambria (FAQ: slab sizes, thickness, seams)
- 10Ceramic Tile and Stone Consultants, What is the Maximum Cantilever Overhang of a Natural Stone over the side of a Cabinet?
- 11Arizona Tile, 2 cm Countertop vs. 3 cm Countertop
- 12Caesarstone, Common Mistakes in Fabrication, Installation and Post-installation (professional library)
- 13Caesarstone US, Quartz Countertop Overhang: How Far Can You Go?
- 14SlabWise, What is a takeoff for a countertop fabrication bid (a fabrication-software vendor's guide)
- 15Natural Stone Institute, Dimension Stone Design Manual (2022), chapter 17 (countertops), section 8.2, Spans and Cantilevers